

Yovan Gabric, REALTOR®Royal LePage Pinnacle
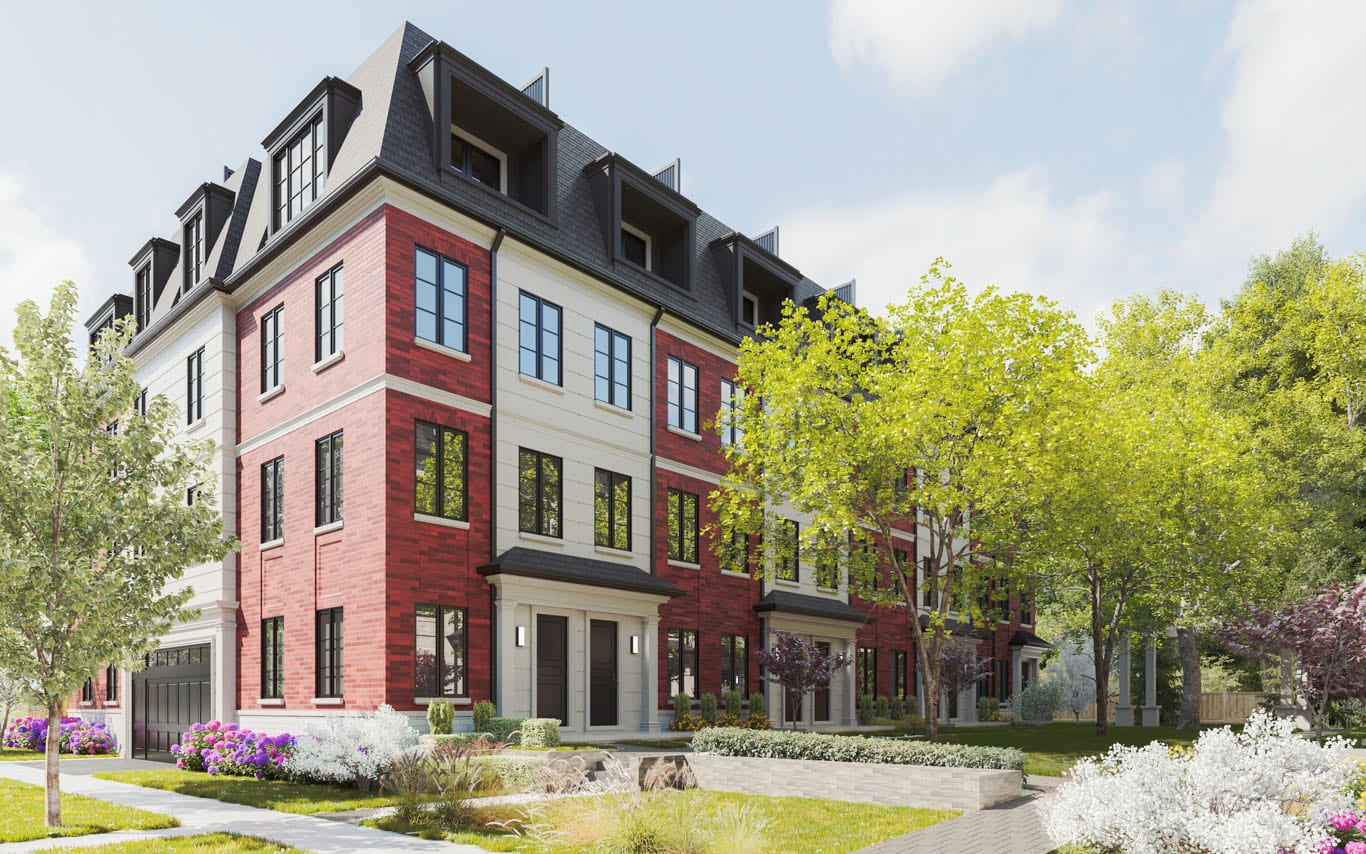
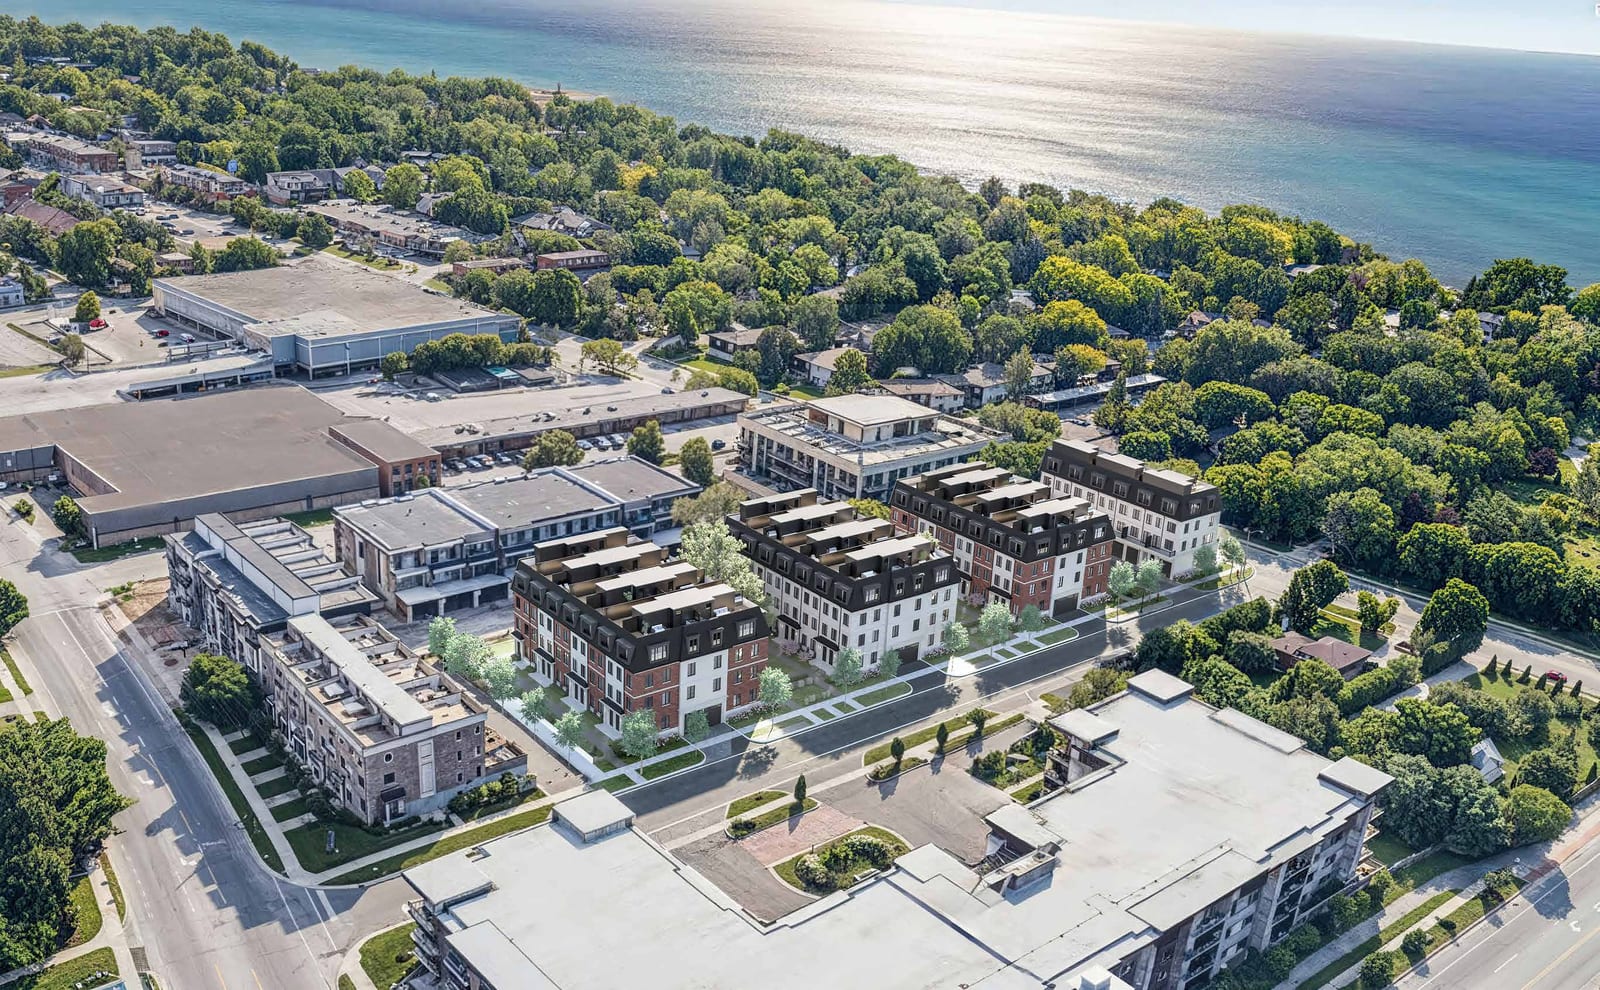
Forty-eight three-bedroom executive towns on Lakeshore Road West, by Richard Wengle. Private in-home elevator in every home. Here is the complete spec — including the one thing about the garage that the word “two-car” does not tell you.
A limited collection of executive towns in an established south Oakville neighbourhood where almost nothing new gets built. Figures below are from Brightstone's project summary and features list.
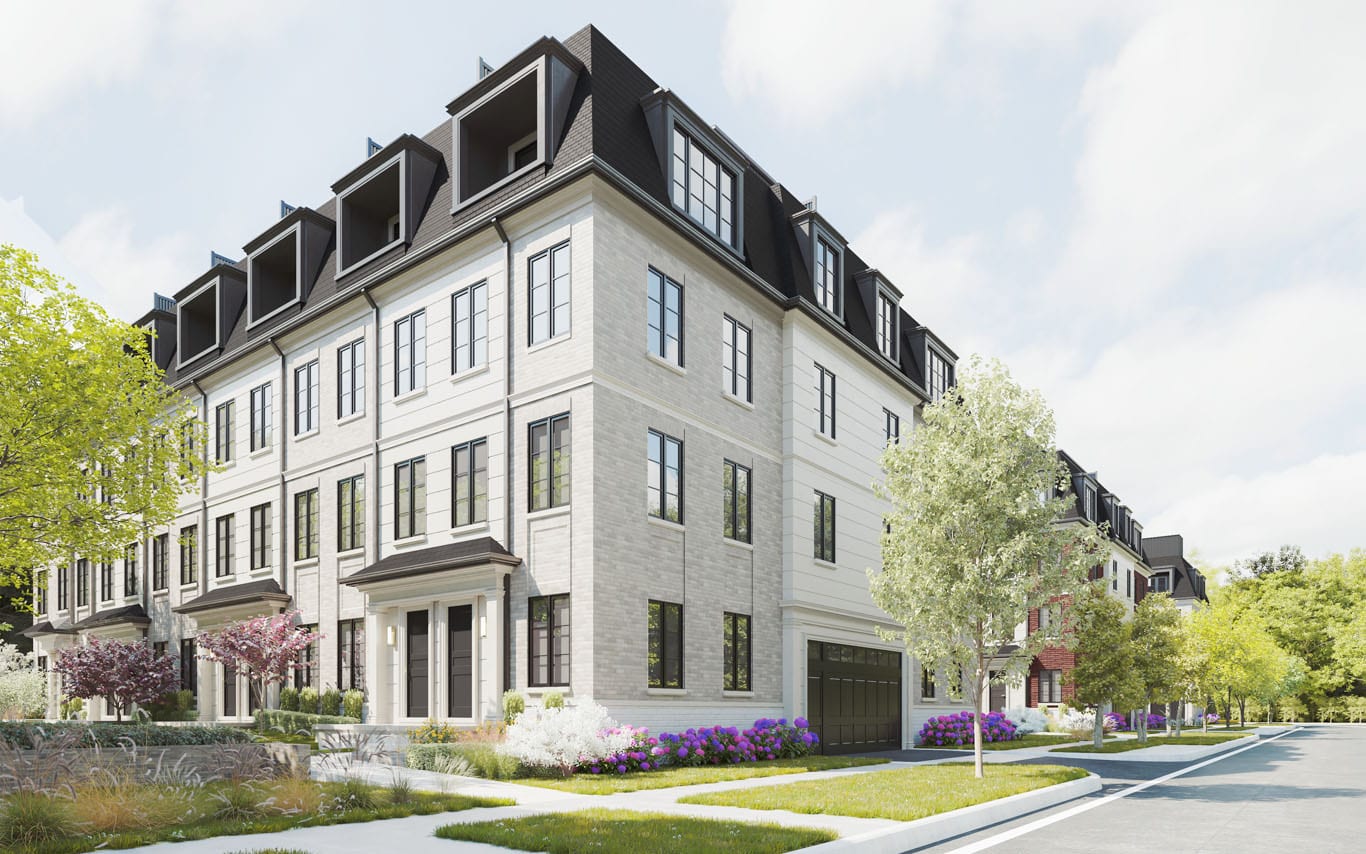
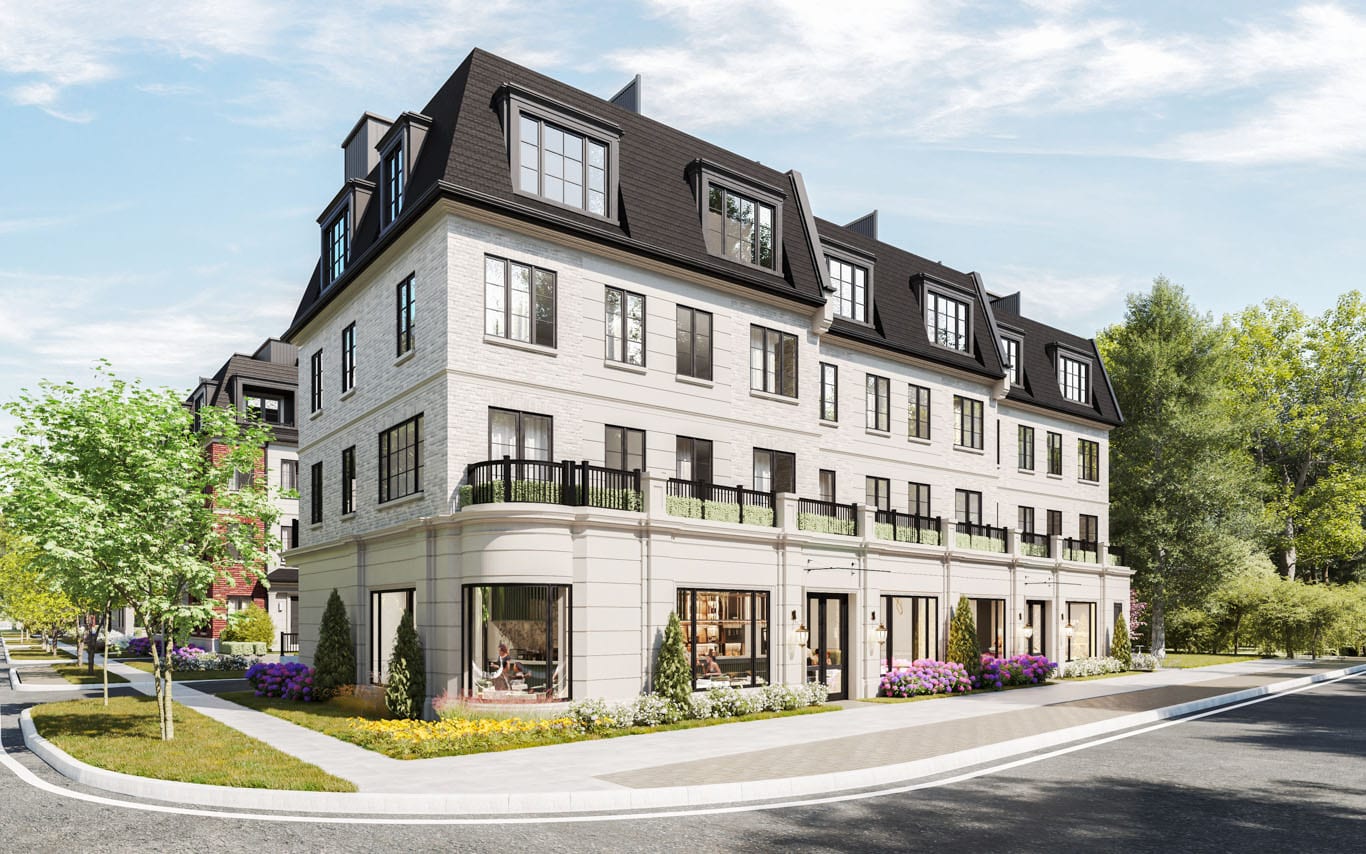
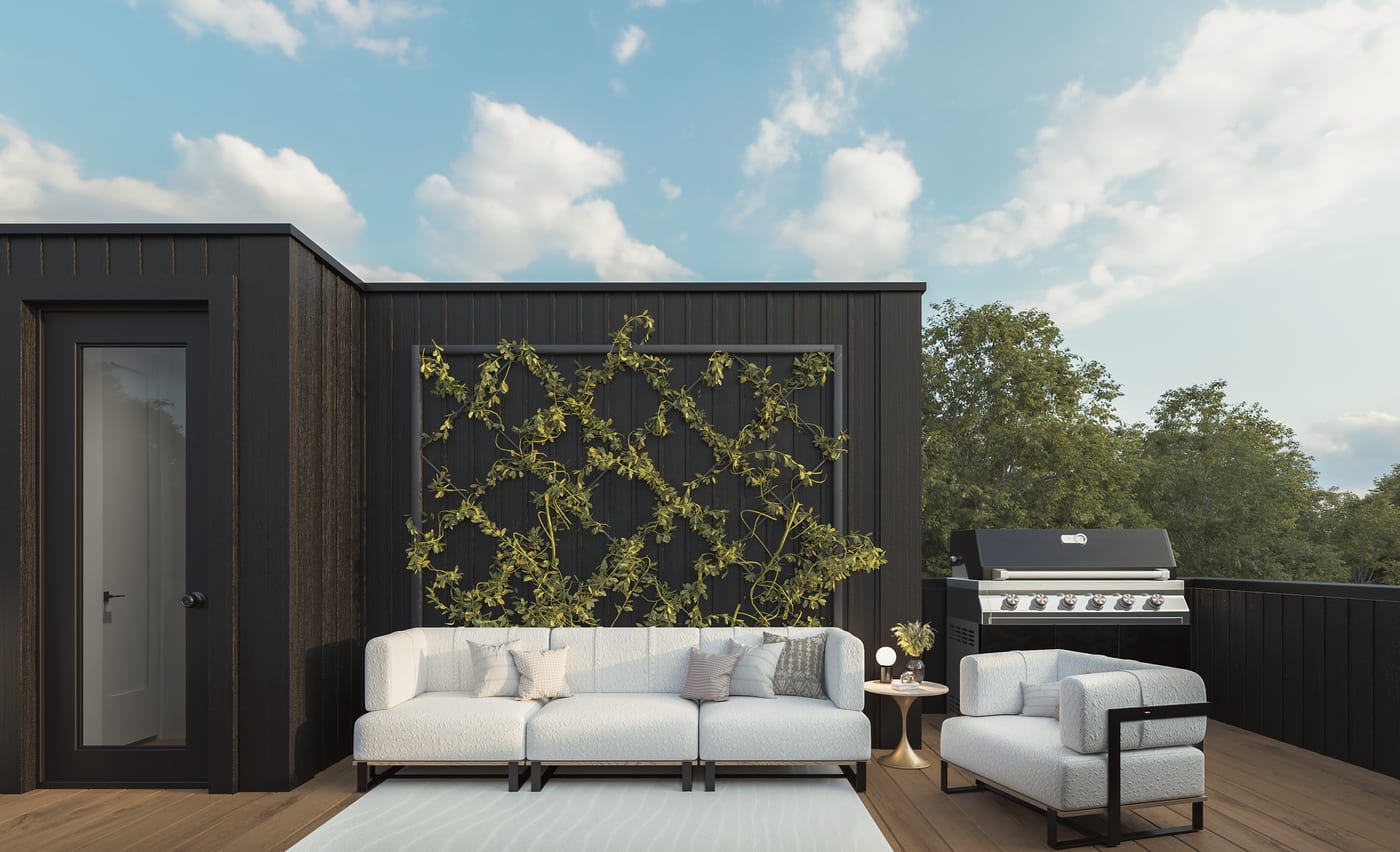
Builder renderings supplied through the Royal LePage Pinnacle broker portal. Artist's concept — final finishes, landscaping and elevations are subject to change.
I am a REALTOR® and a licensed general contractor with more than 25 years in construction. Three things in this spec deserve a plain explanation before you sign anything.
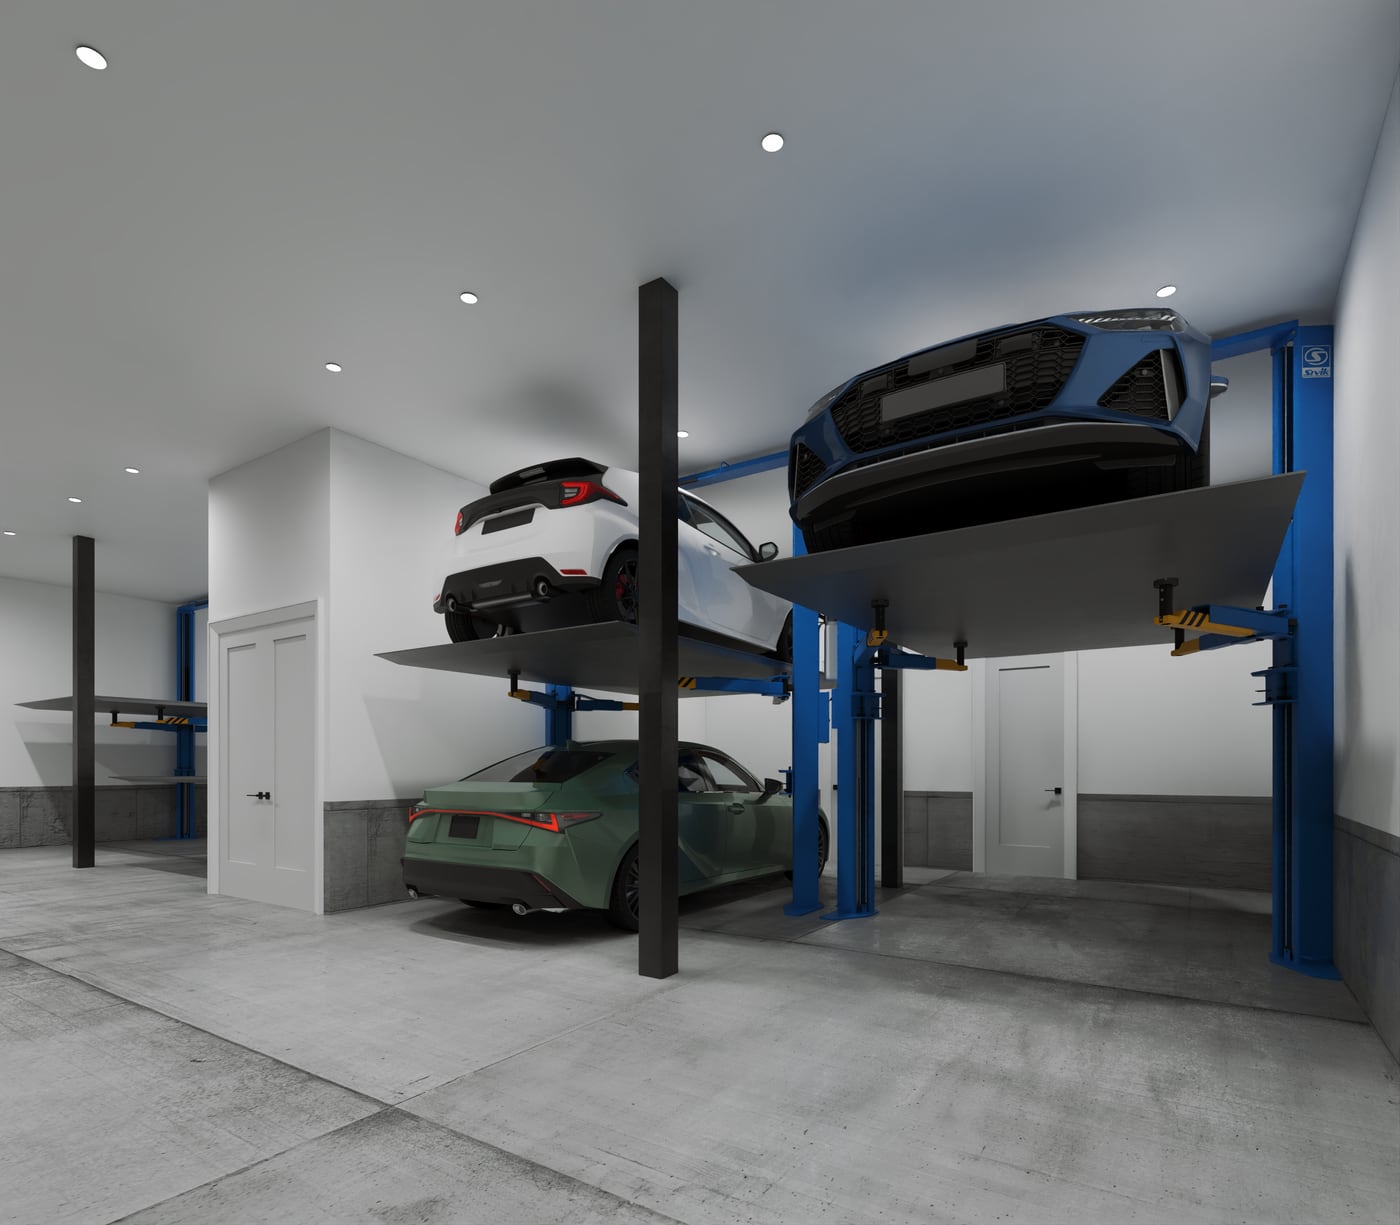
The spec says two-car stacker parking in garage. That is a mechanical lift: one car is raised on a steel platform, the second parks underneath. It is not a side-by-side double garage, and it does not behave like one.
What that means day to day: access is sequential. The lower bay has to be clear before the upper platform can come down, so getting the top car out is a two-step operation every time. There are also height and weight limits on the platform — a large SUV or a pickup may simply not qualify — and a stacker is mechanical equipment that needs servicing for the life of the home.
None of that makes it a bad home. It is a sensible answer to an expensive, narrow site three minutes from the lake. But if you are picturing two cars parked side by side and a bit of space for bikes and a workbench, this is not that — and it is the single most common misunderstanding I would expect on this project.
You own the home and lot, but common elements are shared through a condominium corporation — which is why there is a $300 monthly fee, about $3,600 a year. Ask what the fee covers, whether there is a reserve fund study, and how the budget is expected to move after registration. It is not a reason to walk away; it is a number that belongs in your carrying-cost math from day one.
A private in-home elevator as standard rather than an upgrade is unusual, and on a three-storey home it is what keeps the house viable for the next thirty years instead of the next ten. It also consumes floor area on every level — worth looking at on the plan to see what it takes from the layout you are actually buying.
Uncapped development charges are the most common and most expensive surprise in pre-construction — routinely $25,000 to $45,000. Brightstone capping them at $5,000 is a genuine, quantifiable benefit and one of the better terms I have seen on a Halton project this year. Confirm it appears in the agreement itself, not just the summary sheet.
Spread across the first six months, with a final instalment at occupancy. Figures shown against the $1,499,900 starting price; your amounts scale with the plan you choose.
| When | Amount | On $1,499,900 |
|---|---|---|
| On signing the agreement of purchase and sale | $10,000 | $10,000 |
| 30 days after signing | 2.5% | $37,498 |
| 90 days | 2.5% | $37,498 |
| 120 days | 2.5% | $37,498 |
| 150 days | 2.5% | $37,498 |
| 180 days | 2.5% | $37,498 |
| At occupancy | 5.0% | $74,995 |
| Total deposit | ≈ 18.2% | $272,483 |
Deposit cheques are payable to Eizenman and Dale LLP, in trust. Add Ontario land transfer tax, legal fees and the capped $5,000 development charge to your closing budget. The useful thing about a six-month schedule is that it gives you time to sell an existing home without bridge financing — which is usually the whole reason a move-up buyer looks at pre-construction in the first place.

Everything on this page came out of the builder's own project summary, features list and renderings — and then out of twenty-five years of reading drawings. That second part is the difference between a brochure and a decision.
Garden Drive and Lakeshore, on the Kerr Village side of downtown Oakville — walkable to Kerr Street and to the lake. Walk times as published by the builder.
South Oakville is one of the tightest low-rise markets in Halton. The housing stock is largely established, lots are narrow and expensive, and new construction of any kind is unusual — which is most of the argument for this address, and also why the site is solved with a stacker rather than a wider garage. On a constrained infill parcel, the land decides.
Tell me what you're after and I'll send the floor plans, the current price list and the features package — plus my read on which plan suits you. No obligation.