

Yovan Gabric, REALTOR®Royal LePage Pinnacle
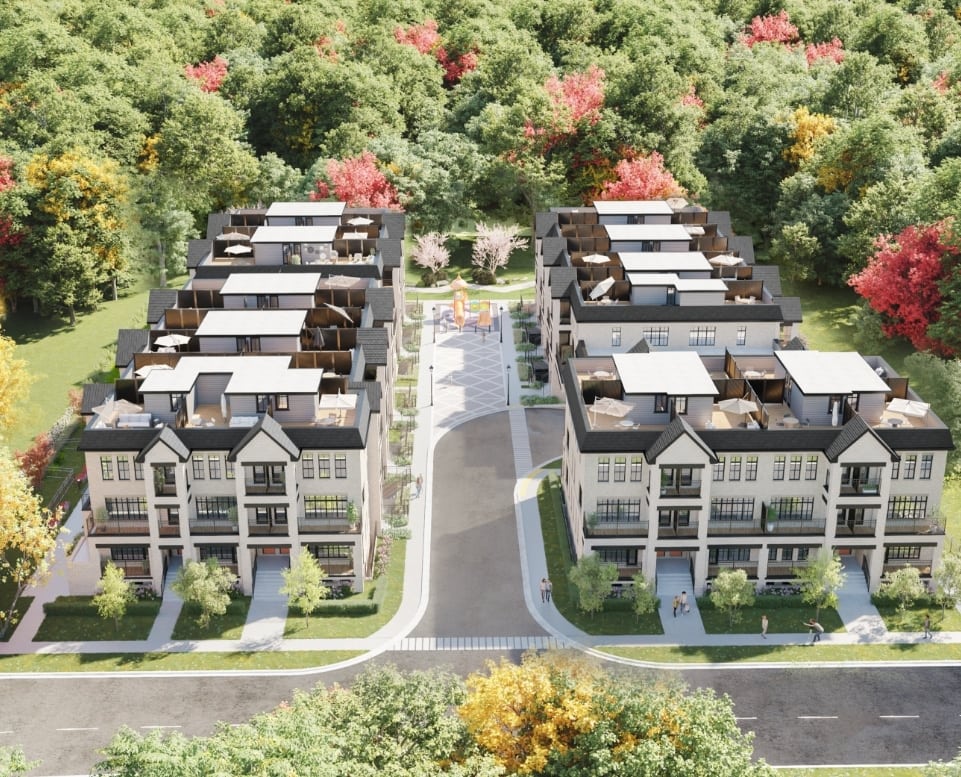
101 towns beside the Hurontario LRT, from $399,990. Genuinely good value in central Mississauga — provided you understand what the entry price does not include. One line in the price list changes the maths for most buyers.
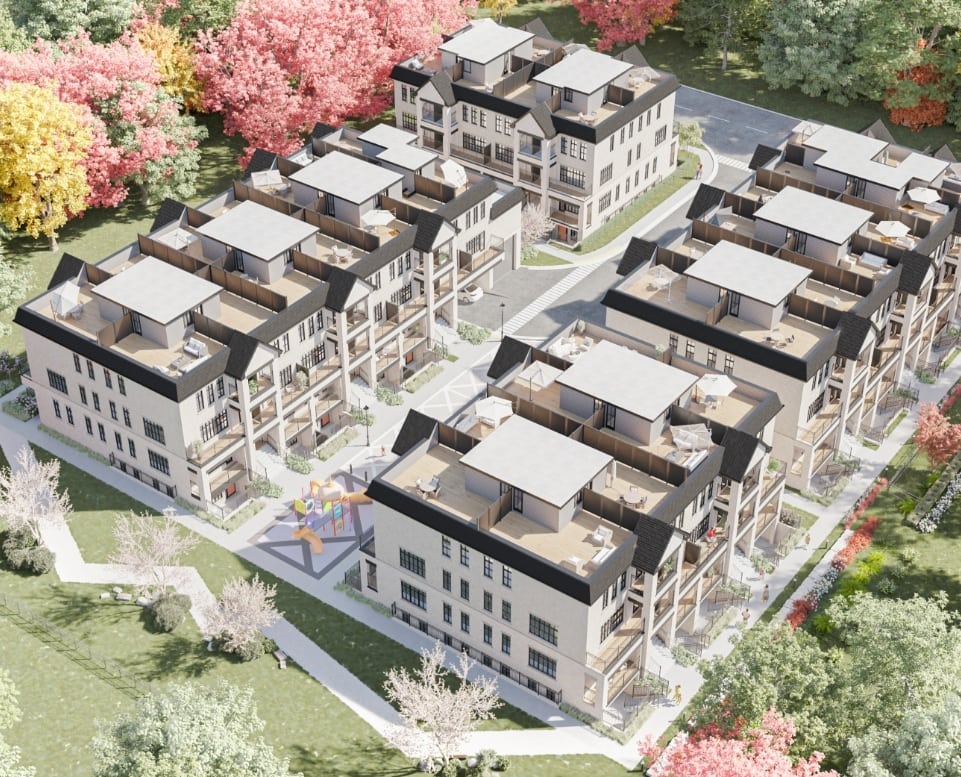
A small, dense collection on Argyle Road in Cooksville — three formats stacked around a shared courtyard, walking distance to the LRT. Figures below come from Brightstone's preview price list dated 17 July 2026.
This is the single most important line in the price list, and it is a footnote. I am a REALTOR® and a licensed general contractor with more than 25 years in construction — but you do not need either to catch this. You just need to read the small print, which is exactly what nobody does at a sales office.
One: parking is not included. An underground spot is a $50,000 extra on top of the purchase price. A locker is another $5,000. An EV-ready spot is $10,000 more, and it is waitlisted.
Two: the smallest units cannot buy one at any price. The price list states plainly that parking and lockers are not available for units under 580 sq ft. The $399,990 entry unit is 566 sq ft. It is on the wrong side of that line by fourteen square feet.
Three: so the real entry point is much higher. The cheapest home at OG that can legally have a car is the 584 sq ft plan at $450,990. Add the parking spot and you are at $500,990 — twenty-five per cent above the headline.
Two blocks from an LRT line and five minutes from Cooksville GO, a car-free unit is a legitimate product — for a student, a downtown commuter, or an investor renting to one. At $399,990 for 566 sq ft it may well be the cheapest new home you can buy in central Mississauga. It is only a problem if nobody told you.
This is the part I would want a buyer to think hardest about. A unit that can never have parking has a permanently narrower resale pool than one that can — in a market where the LRT is not open yet. Ask how many of the 101 units fall under 580 sq ft, because that tells you how much of this building competes with you on the way out.
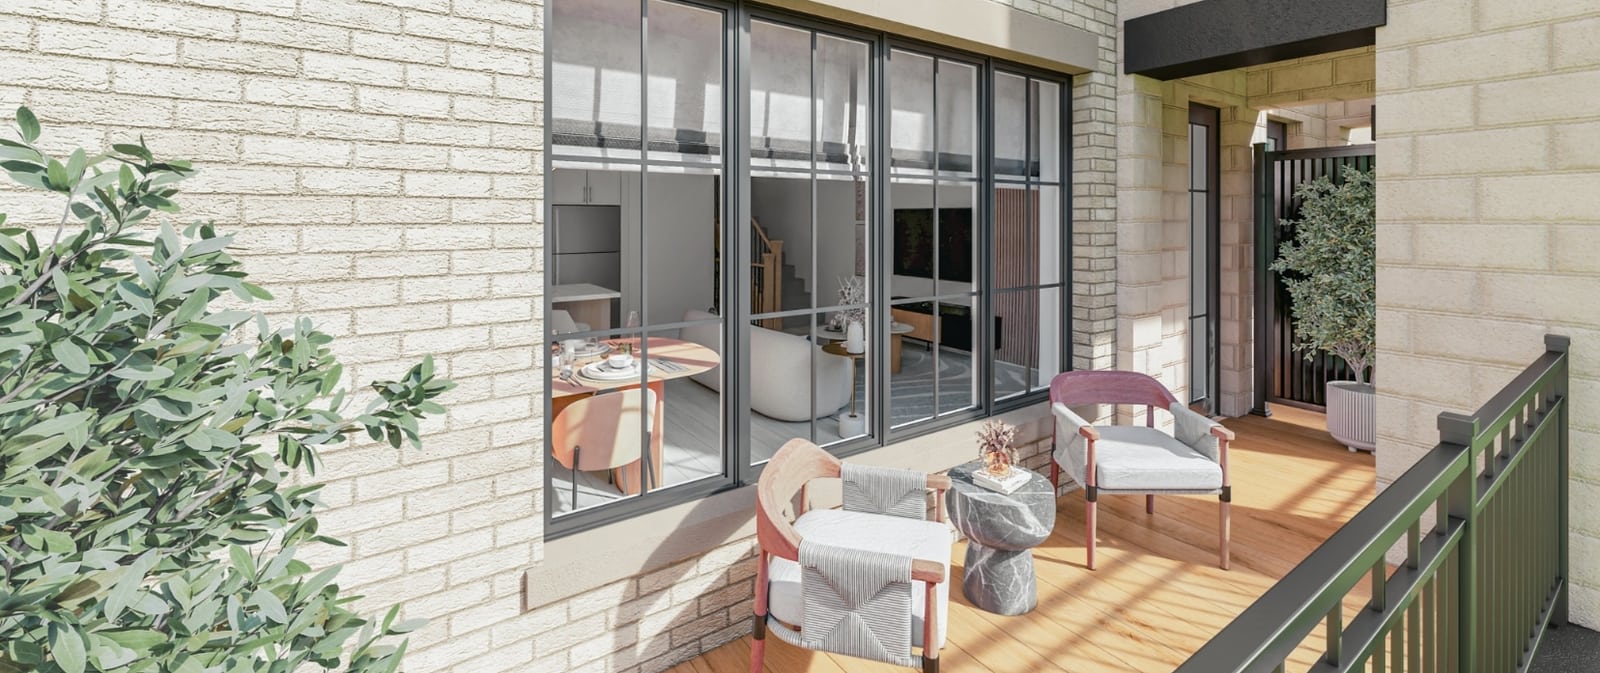
Look past the interior sizes. The Jade gives you 1,207 sq ft inside and 405 sq ft of private outdoor; the Onyx, 1,231 plus 517. On a stacked town that is genuinely unusual, and it is what you are actually paying the premium for over a conventional condo.
Twelve plans released so far across the Patio and Garden collections. The five Terrace models — Sunstone, Sapphire, Sandstone, Amethyst and Granite — are named in the price list but have no sizes or pricing released yet.
| Model | Collection | Bed / Bath | Interior | Outdoor |
|---|---|---|---|---|
| The Amber | Patio | 1 / 1 | 566 sq ft | — |
| The Amber | Patio | 1 / 1 · opt 2 / 1 | 584 sq ft | 96 sq ft |
| The Pearl | Garden | 1 / 1 · opt 2+D / 2 | 676 sq ft | 63 sq ft |
| The Pearl | Garden | 2 / 2 | 869 sq ft | 125 sq ft |
| The Azurite | Patio | 2 / 2 · opt 3 / 2 | 907 sq ft | 105 sq ft |
| The Opal | Garden | 2 / 2 | 949 sq ft | 112 sq ft |
| The Azurite | Patio | 2 / 2 · opt 2+D / 2 | 1,060 sq ft | 113 sq ft |
| The Opal | Garden | 2 / 2.5 · opt 2+D / 2 | 1,126 sq ft | 106 sq ft |
| The Jade | Patio | 2 / 2.5 · opt 3 / 2 | 1,207 sq ft | 405 sq ft |
| The Onyx | Garden | 2 / 2.5 | 1,231 sq ft | 517 sq ft |
| The Jade | Patio | 2 / 2.5 · opt 3 / 2 | 1,319 sq ft | 453 sq ft |
| The Onyx | Garden | 3+D / 2.5 | 1,540 sq ft | 449 sq ft |
| The Marble | Garden | not released | not released | 590 sq ft |
The plan-by-plan prices for every line above are on the price list — you can download it below along with the full floor plan set. What the sheet will not tell you is which plan suits what you are actually trying to do; that part is worth a conversation.
Two options worth knowing about while you look: an optional kitchen island is $5,000 and an optional layout upgrade is $10,000. Both are structural decisions made at signing, not finishes you can add later — which is exactly the sort of thing I would want to talk through before you commit.
Brightstone’s preview package, exactly as issued and dated 17 July 2026. No form, no wall — take them, read them, and bring your questions.
Every released plan with its size, bed and bath count, outdoor space and price — plus the parking, locker and EV pricing, the condominium fee, the deposit schedule and the occupancy date.
Download Price ListThe full plan set for the Patio and Garden collections, with room dimensions, so you can see how the square footage is actually laid out before you visit a sales office.
Download Floor PlansBoth documents are Brightstone’s, reproduced here unaltered. They are marked preview and were current at 17 July 2026 — pricing, availability and specifications change without notice, so confirm anything you intend to rely on with the sales office before you sign.
Builder renderings. Artist's concept — finishes, landscaping and elevations subject to change.
Deposit is 17.5% staged over the first six months. Shown against the $450,990 plan — the smallest home that can have parking.
| When | Amount | On $450,990 |
|---|---|---|
| On signing the agreement of purchase and sale | $10,000 | $10,000 |
| 30 days — balance topped up to 2.5% | to 2.5% | $1,275 |
| 90 days | 2.5% | $11,275 |
| 120 days | 2.5% | $11,275 |
| 150 days | 2.5% | $11,275 |
| 180 days | 2.5% | $11,275 |
| At occupancy | 5.0% | $22,550 |
| Total deposit | 17.5% | $78,925 |
Cheques payable to Eizenman & Dale LLP, in trust. Pre-approval from a major bank is required — worth arranging before you go in, because it is a condition of purchase here rather than a suggestion.
A fee of $0.19 per square foot is on the reasonable side for a new build. Note it is charged on interior area, so the large outdoor spaces do not add to it — which quietly makes the bigger-terrace plans better value on a monthly basis than they first look.

Another site currently advertises this project as starting “from the $350s.” Brightstone's own preview list says $399,990, and the real number for anyone with a car is closer to $501,000. That gap is the whole reason this page exists.
Central Mississauga, in the middle of the Hurontario corridor. Distances as published by the builder.
Cooksville is the reason this project prices where it does. It is central, well-connected and mid-transition — the LRT is the thesis, and it is not running yet. That is the upside and the risk in the same sentence: you are buying ahead of the infrastructure. For a buyer with a long horizon that is exactly the right time; for anyone who might need to sell in three years, it deserves a harder look.
Plan-by-plan pricing for all twelve released models, the floor plan package, and my read on which plan fits what you're trying to do. No obligation.