

Yovan Gabric, REALTOR®Royal LePage Pinnacle
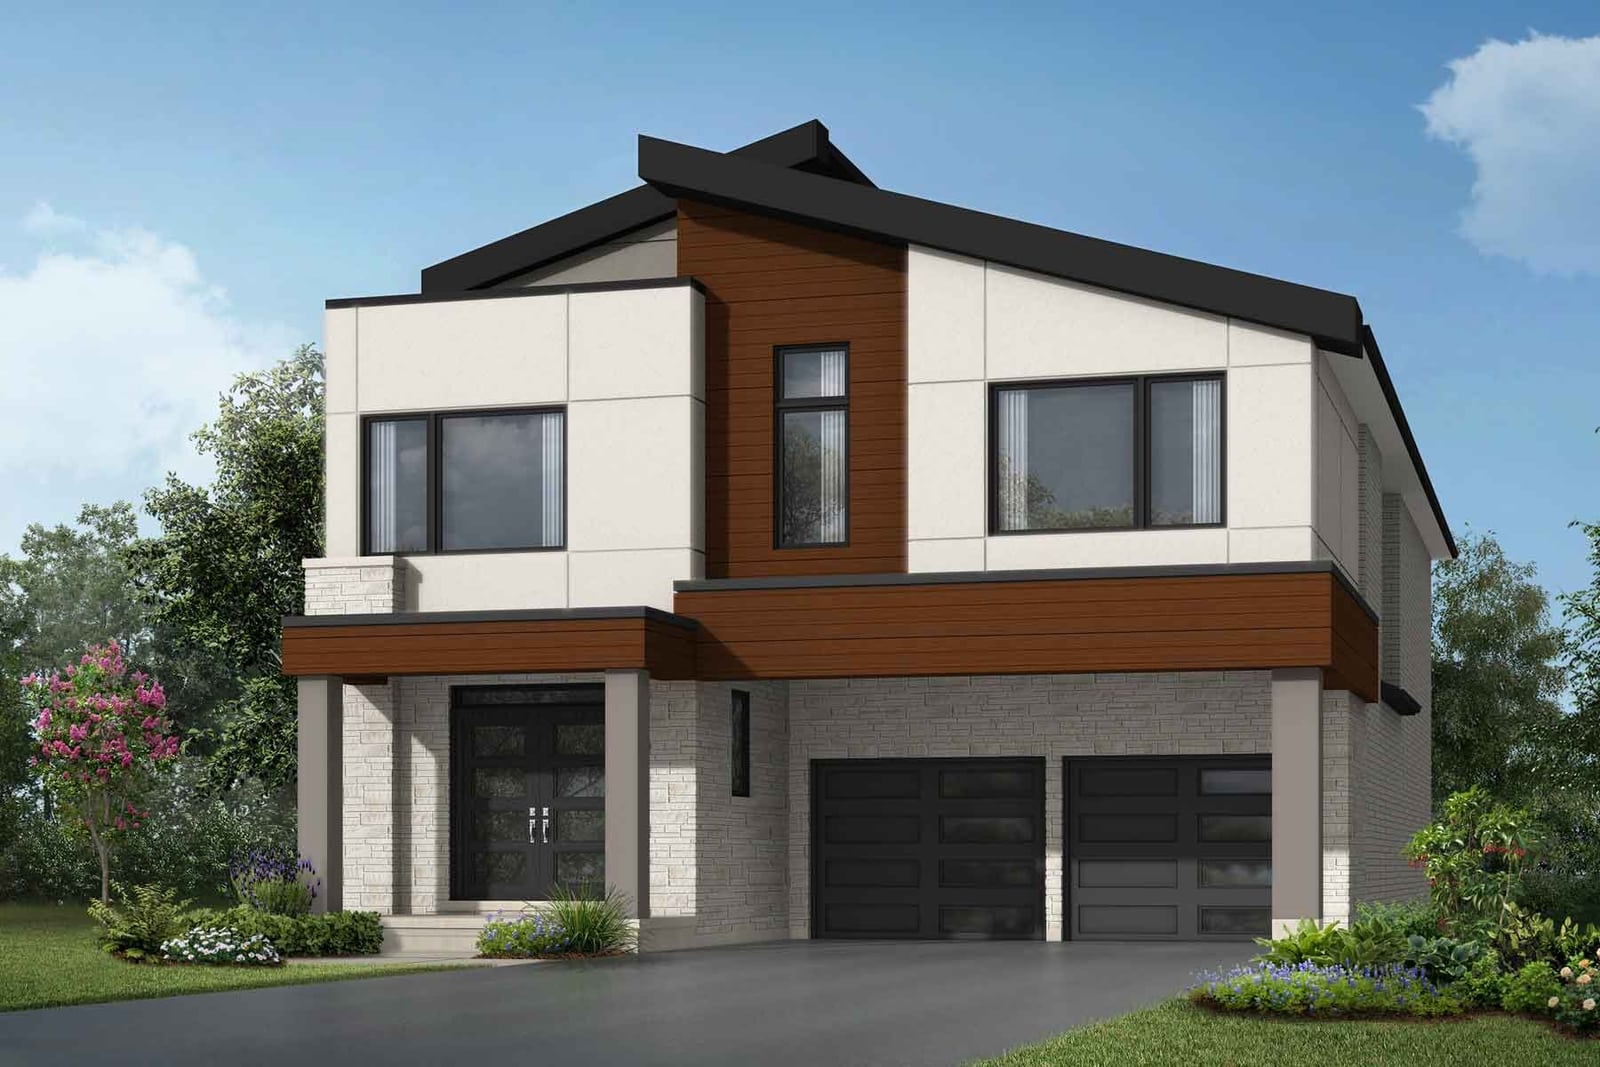
Freehold four-bedroom towns in Oakville from $927,990, with geothermal heating and Net Zero Ready construction included — and closings measured in months rather than years. Two things in the price sheets are worth understanding before you go in.
A Mattamy community in north-east Oakville releasing lots in Phases 6B and 6C. Unusually for new construction, several of these are quick closings rather than a 2028 handover. Figures below come from Mattamy price sheets dated March and April 2026.
This is the single most valuable thing on this page, and you would only catch it by putting Mattamy's own documents side by side.
Labelled “Proposed Government Rebate for First Time Home Buyers.” It tapers away as the price rises — by the top of the range it is under $12,000, and it is only for first-time buyers at all.
Labelled simply “Proposed Government Rebate.” A flat figure applied to every home on the sheet, with a “Price After Rebate” column — and no first-time-buyer qualifier.
Same builder, same community, same 34-foot detached models. The sheets are three weeks apart and the difference is roughly $56,000 to $94,000 depending on the home.
The enhanced new-home rebate window opened on 1 April 2026 — between those two dates. That is very likely the explanation, but it is not mine to confirm. What matters is that you should be quoted from the current sheet, not an old one, and that the answer is worth six figures. I will get it in writing before you sign anything.
Mattamy's own footnote says eligible buyers may apply to the Canada Revenue Agency “once legislation is enacted.” Treat the rebate as expected rather than banked, and do not build your closing budget around it until your lawyer confirms where it stands.
The Bowen town lists at $927,990. After the rebate shown on its sheet, Mattamy prints $842,469. For context, the average resale townhouse in Oakville is around $869,000 — so the new one lands below the used one, before you count the geothermal.
“Which rebate applies to this lot, in writing, and on which sheet date?” If the answer is vague, that is worth knowing before deposits. It is the difference between a $12,000 assumption and a $106,000 one.
Three product lines across the two phases. “After rebate” is the list price less the rebate shown on that home’s sheet — $106,000 flat on the Phase 6C detached, and a per-model figure on the towns.
| Model | Bed | Size | Price | Per sq ft | After rebate |
|---|---|---|---|---|---|
| The Bowen | 4 | 1,769 sq ft | $927,990 | $525 | $842,469 |
| The Eastwood | 4–5 | 2,037 sq ft | $958,990 | $471 | $871,513 |
| The Renwick End | 4 | 2,151 sq ft | $998,990 | $464 | $906,912 |
| The Upton Corner | 4 | 2,177 sq ft | $1,018,990 | $468 | $923,000 |
| Model | Bed | Size | Price from | Per sq ft | After rebate |
|---|---|---|---|---|---|
| The Laurel | 4 | 1,717 sq ft | $1,063,990 | $620 | $962,823 |
| The Mint | 4 | 1,897 sq ft | $1,073,990 | $566 | $972,248 |
| The Mint End | 4 | 1,938 sq ft | $1,108,990 | $572 | $1,003,796 |
| The Sage Corner | 4 | 2,218 sq ft | $1,150,990 | $519 | $1,044,990 |
| The Shamrock | 4 | 2,269 sq ft | $1,206,990 | $532 | $1,100,990 |
| Model | Bed | Size | Price from | Per sq ft | After rebate |
|---|---|---|---|---|---|
| The Barnett | 4 | 2,010 sq ft | $1,336,990 | $665 | $1,230,990 |
| The Coxland | 4 | 2,393 sq ft | $1,413,990 | $591 | $1,307,990 |
| The Giddings | 4 | 2,537 sq ft | $1,423,990 | $561 | $1,317,990 |
| The Rosebank | 4 | 2,555 sq ft | $1,449,990 | $567 | $1,343,990 |
| The Reign | 4 | 2,758 sq ft | $1,480,990 | $537 | $1,374,990 |
| The Shaw Wood | 4 | 2,749 sq ft | $1,520,990 | $553 | $1,414,990 |
Prices shown are the lowest elevation for each model; Traditional, English Manor, French Chateau, Craftsman, Farmhouse and Contemporary elevations carry different prices. Lot premiums apply on many lots and are not included. Phase 6B detached pricing differs from 6C — ask for both.
Mattamy's own price sheets are headed “34' SINGLE CAR GARAGE DETACHED HOMES.” That is stated plainly and it is not a criticism of the builder — but it is the thing most buyers at this price do not expect.
At $1,336,990 to $1,520,990, most people picture a two-car garage and a driveway that holds two more. On a 34-foot lot you get one garage bay. If you have two cars, a trailer, a workshop, or teenagers approaching driving age, walk the lot and measure the driveway before you commit — not after.
The same applies to the towns: confirm the garage and driveway configuration for the specific lot and elevation you are being offered, because it varies. If a genuine side-by-side double garage is a requirement, ask me and I will tell you which communities in Halton actually deliver one at this budget — it is a shorter list than you would think.
Three items on Mattamy's included list are worth real money and are usually either upgrades or ongoing costs elsewhere.
Features are as per plan and as per Schedule A. Where an incentive sheet and Schedule A disagree, Schedule A governs — always read Schedule A.
| Closing window | With offer | Next | Then | Total |
|---|---|---|---|---|
| 4–5 months | $30,000 | $30,000 at 30 days | $20,000 at 60 days | $80,000 |
| 6–8 months | $35,000 | $35,000 at 60 days | $35,000 at 120 days | $105,000 |
Lots carrying a premium of $30,000 or more require additional deposits — 25% of the premium at 30 days and 25% at 90 days. The first deposit must be a bank draft or credit card, payable to Mattamy (Joshua Creek) Limited.
I have the Phase 6B and 6C pricing packages, floor plans, site maps and a sample agreement of purchase and sale. Tell me what you're after and I'll send what fits — plus the current rebate position in writing.